# Design Is a Most Important Part For Any Field #
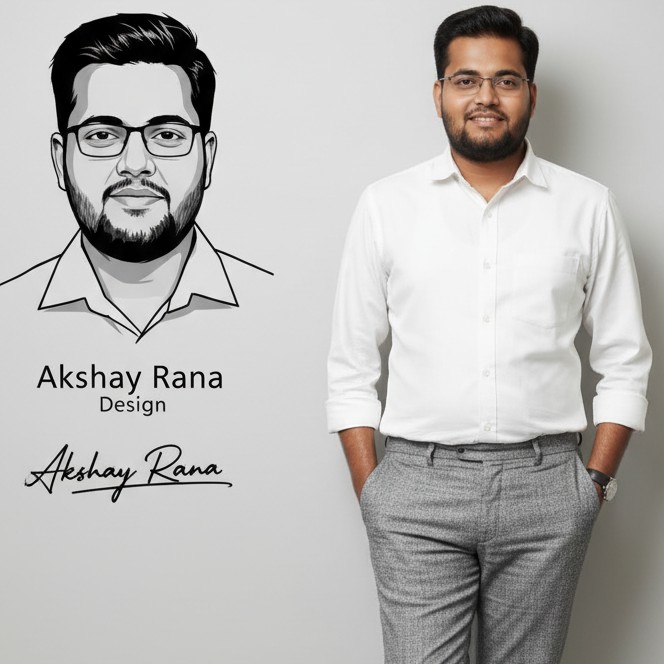
AutoCAD Design Engineer | 2D & 3D Specialist | Plan Design
Hi, I’m Rana Akshay, founder of Rana Enterprise. I help contractors, architects, and engineers with professional AutoCAD drawings including 2D plans, 3D models, and Plan layout designs.
GST No: 24BMHPR8651L2ZE
About Us
At Rana Enterprises, we specialize in precision-driven design and detailed engineering consultancy. With a foundation built on technical excellence and client trust, we deliver comprehensive AutoCAD solutions tailored to diverse industrial needs.
🔧 Our Expertise Includes:
- Mechanical, Civil & Piping Drawings
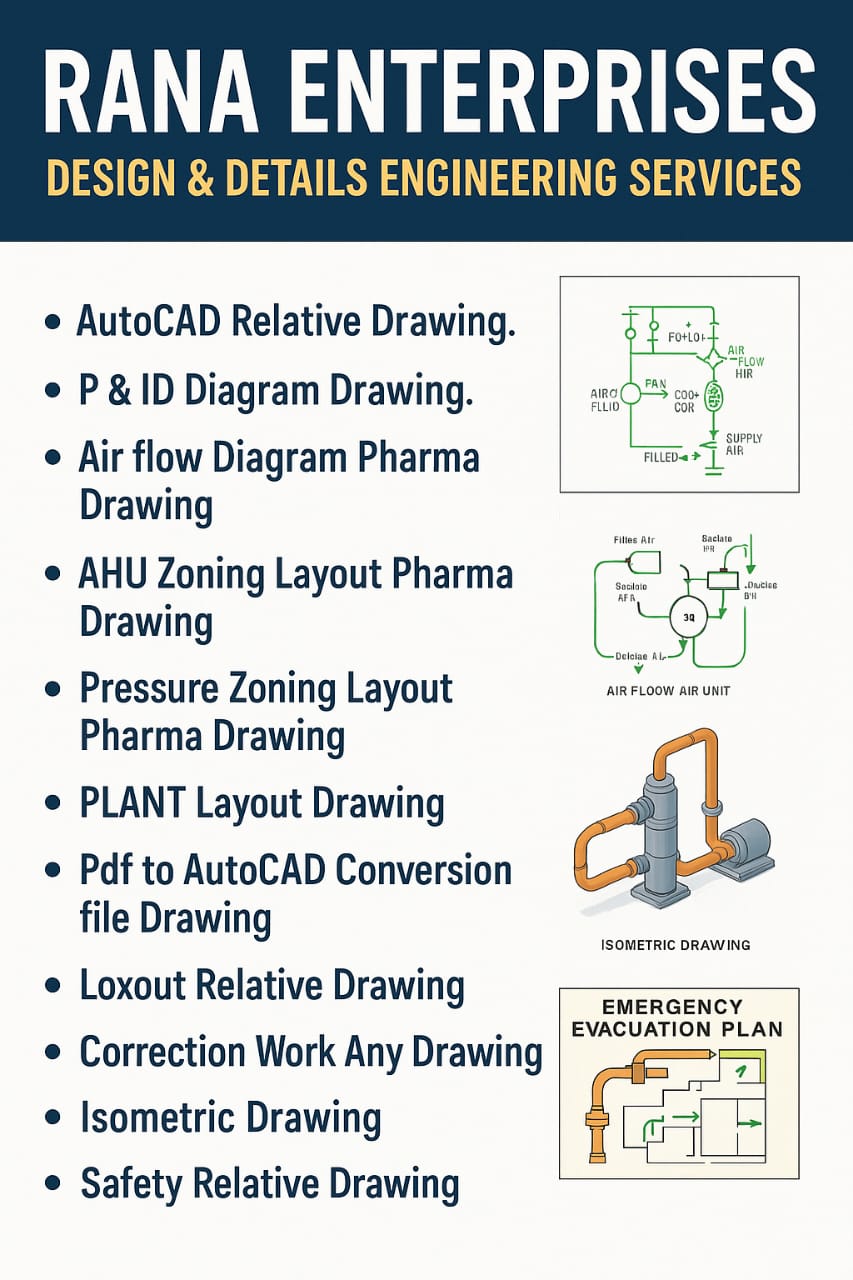
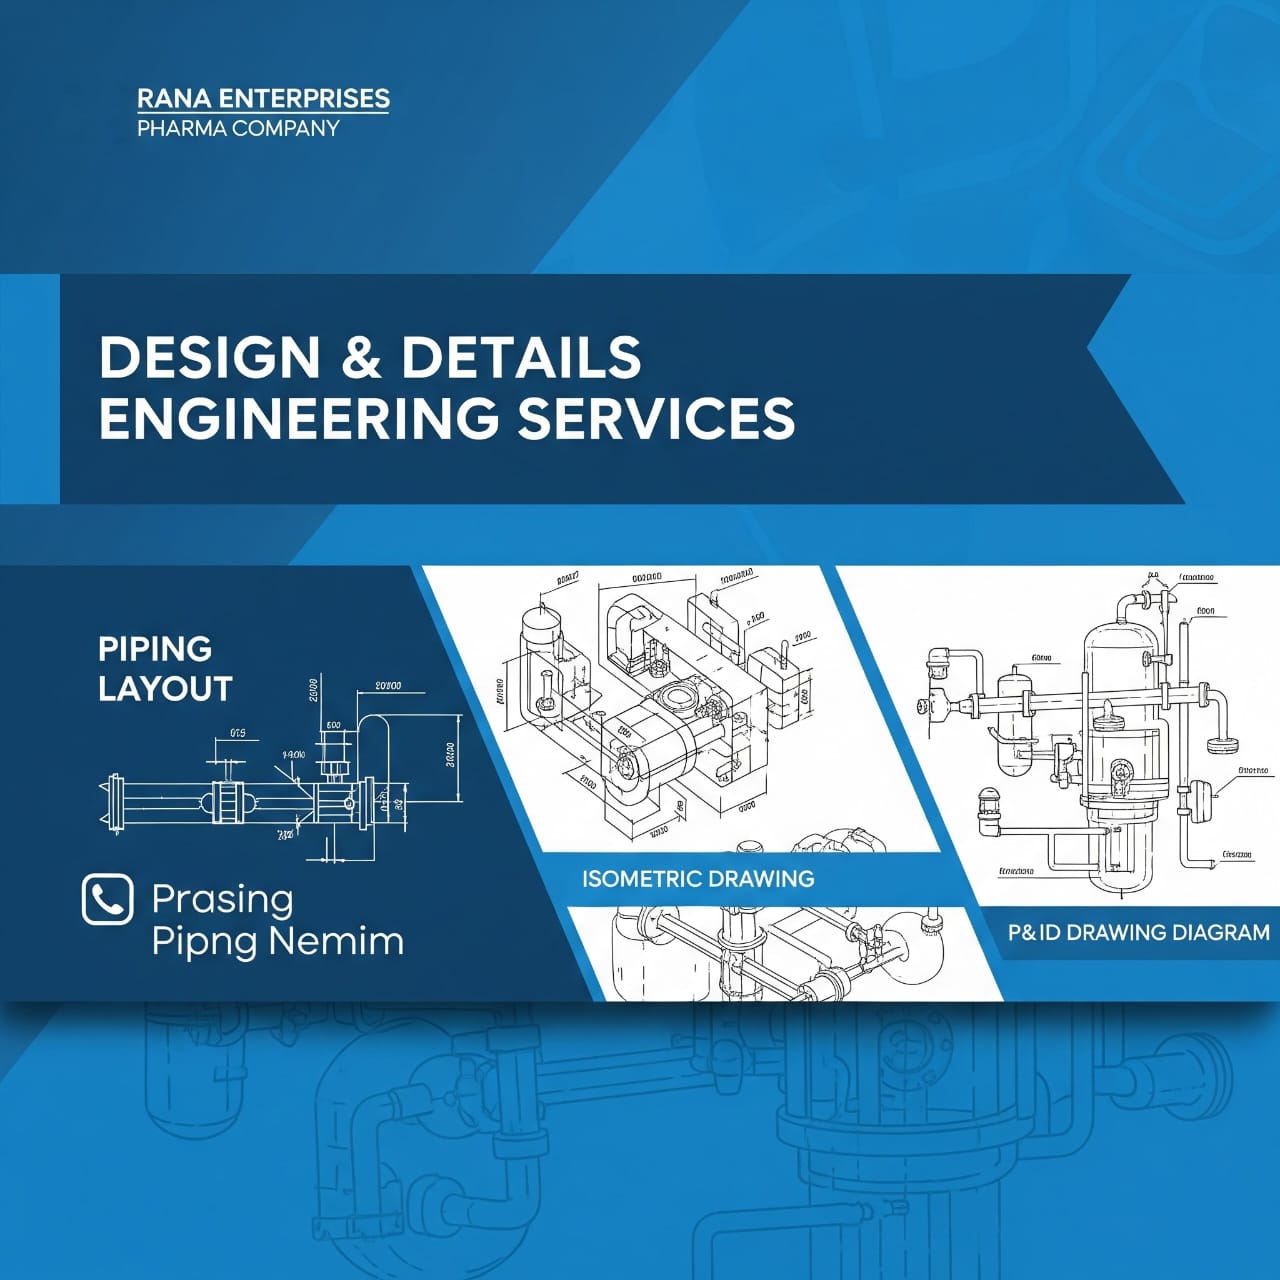
- Pharma Company Layouts & Isometric Designs.
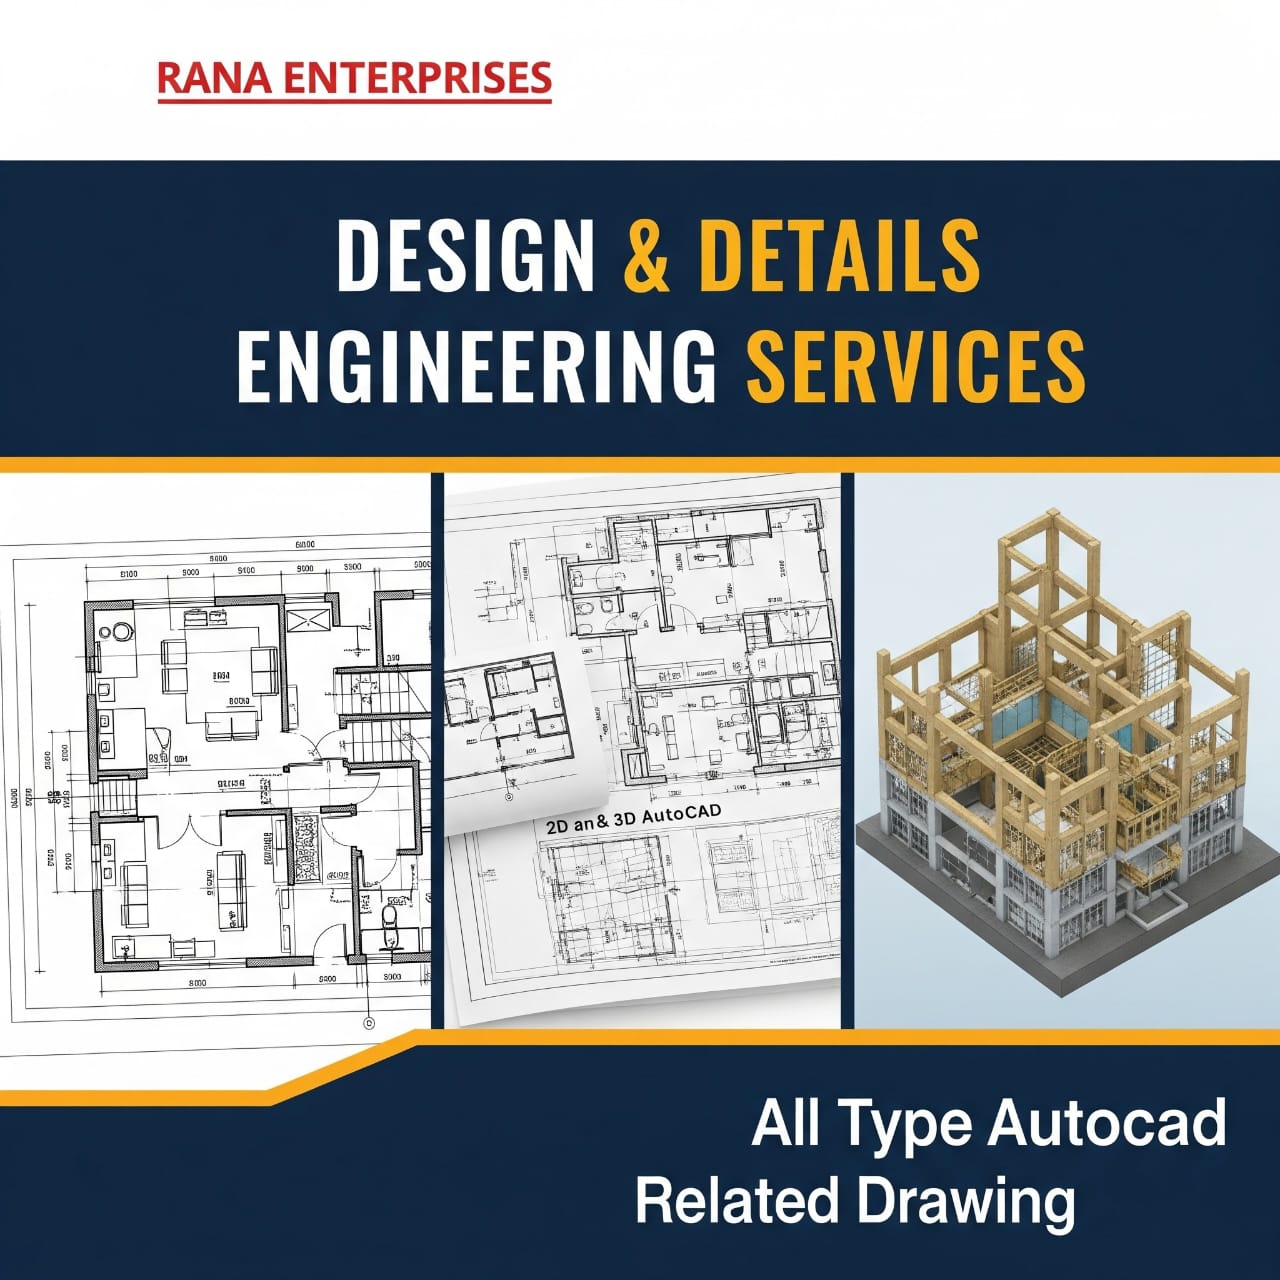
- 2D & 3D Floor Plans.
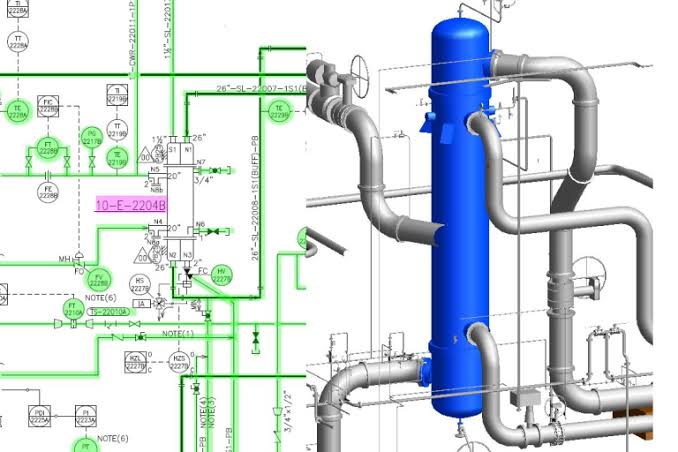
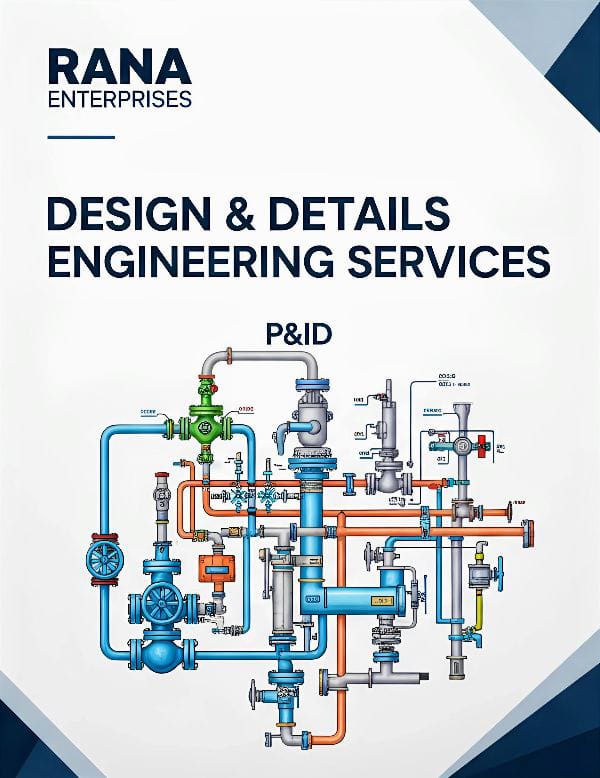
- P&ID Diagrams & Electrical Schematics
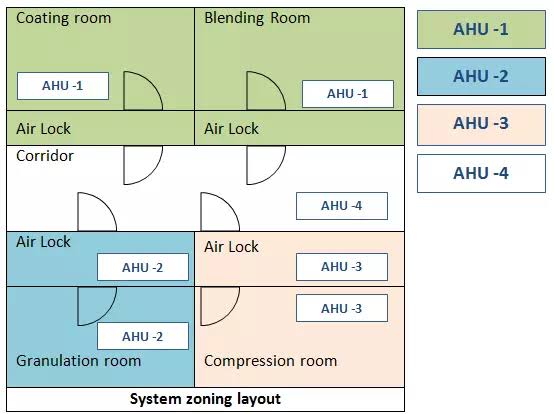
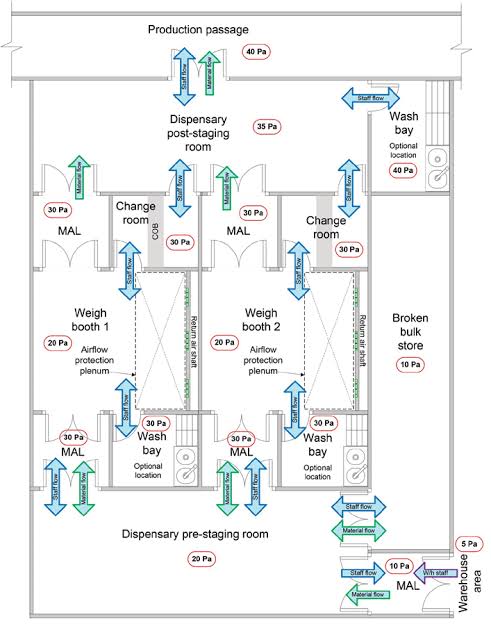
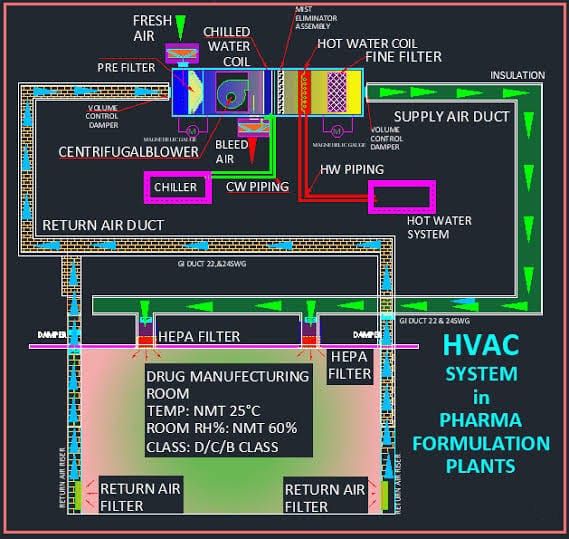
- AHU & Pressure Zoning Layouts
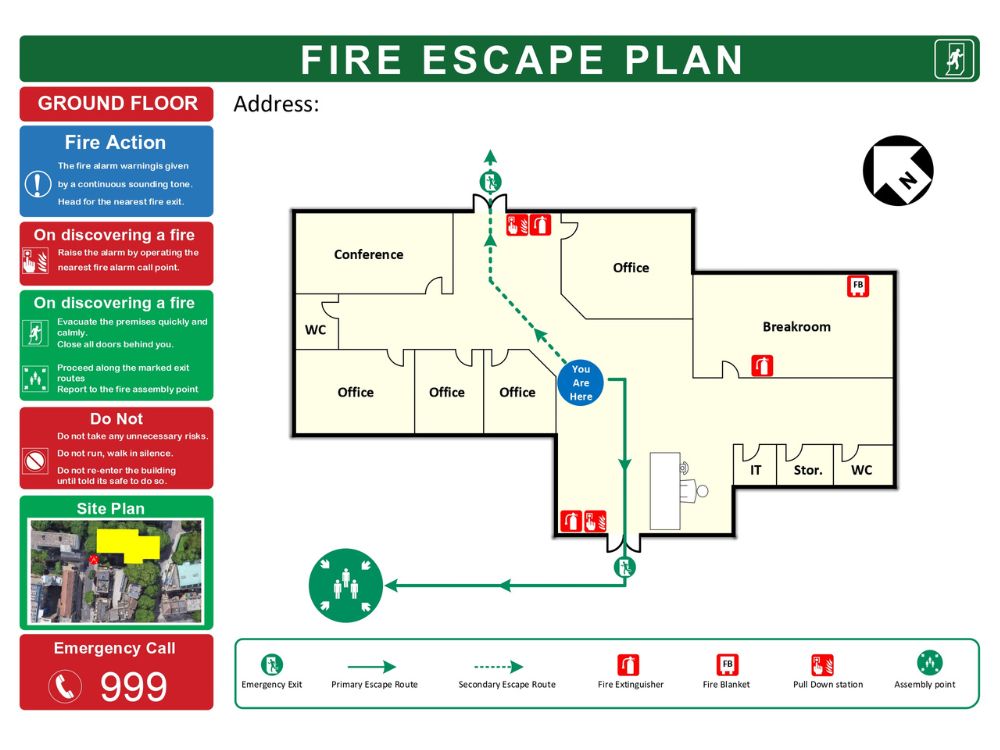
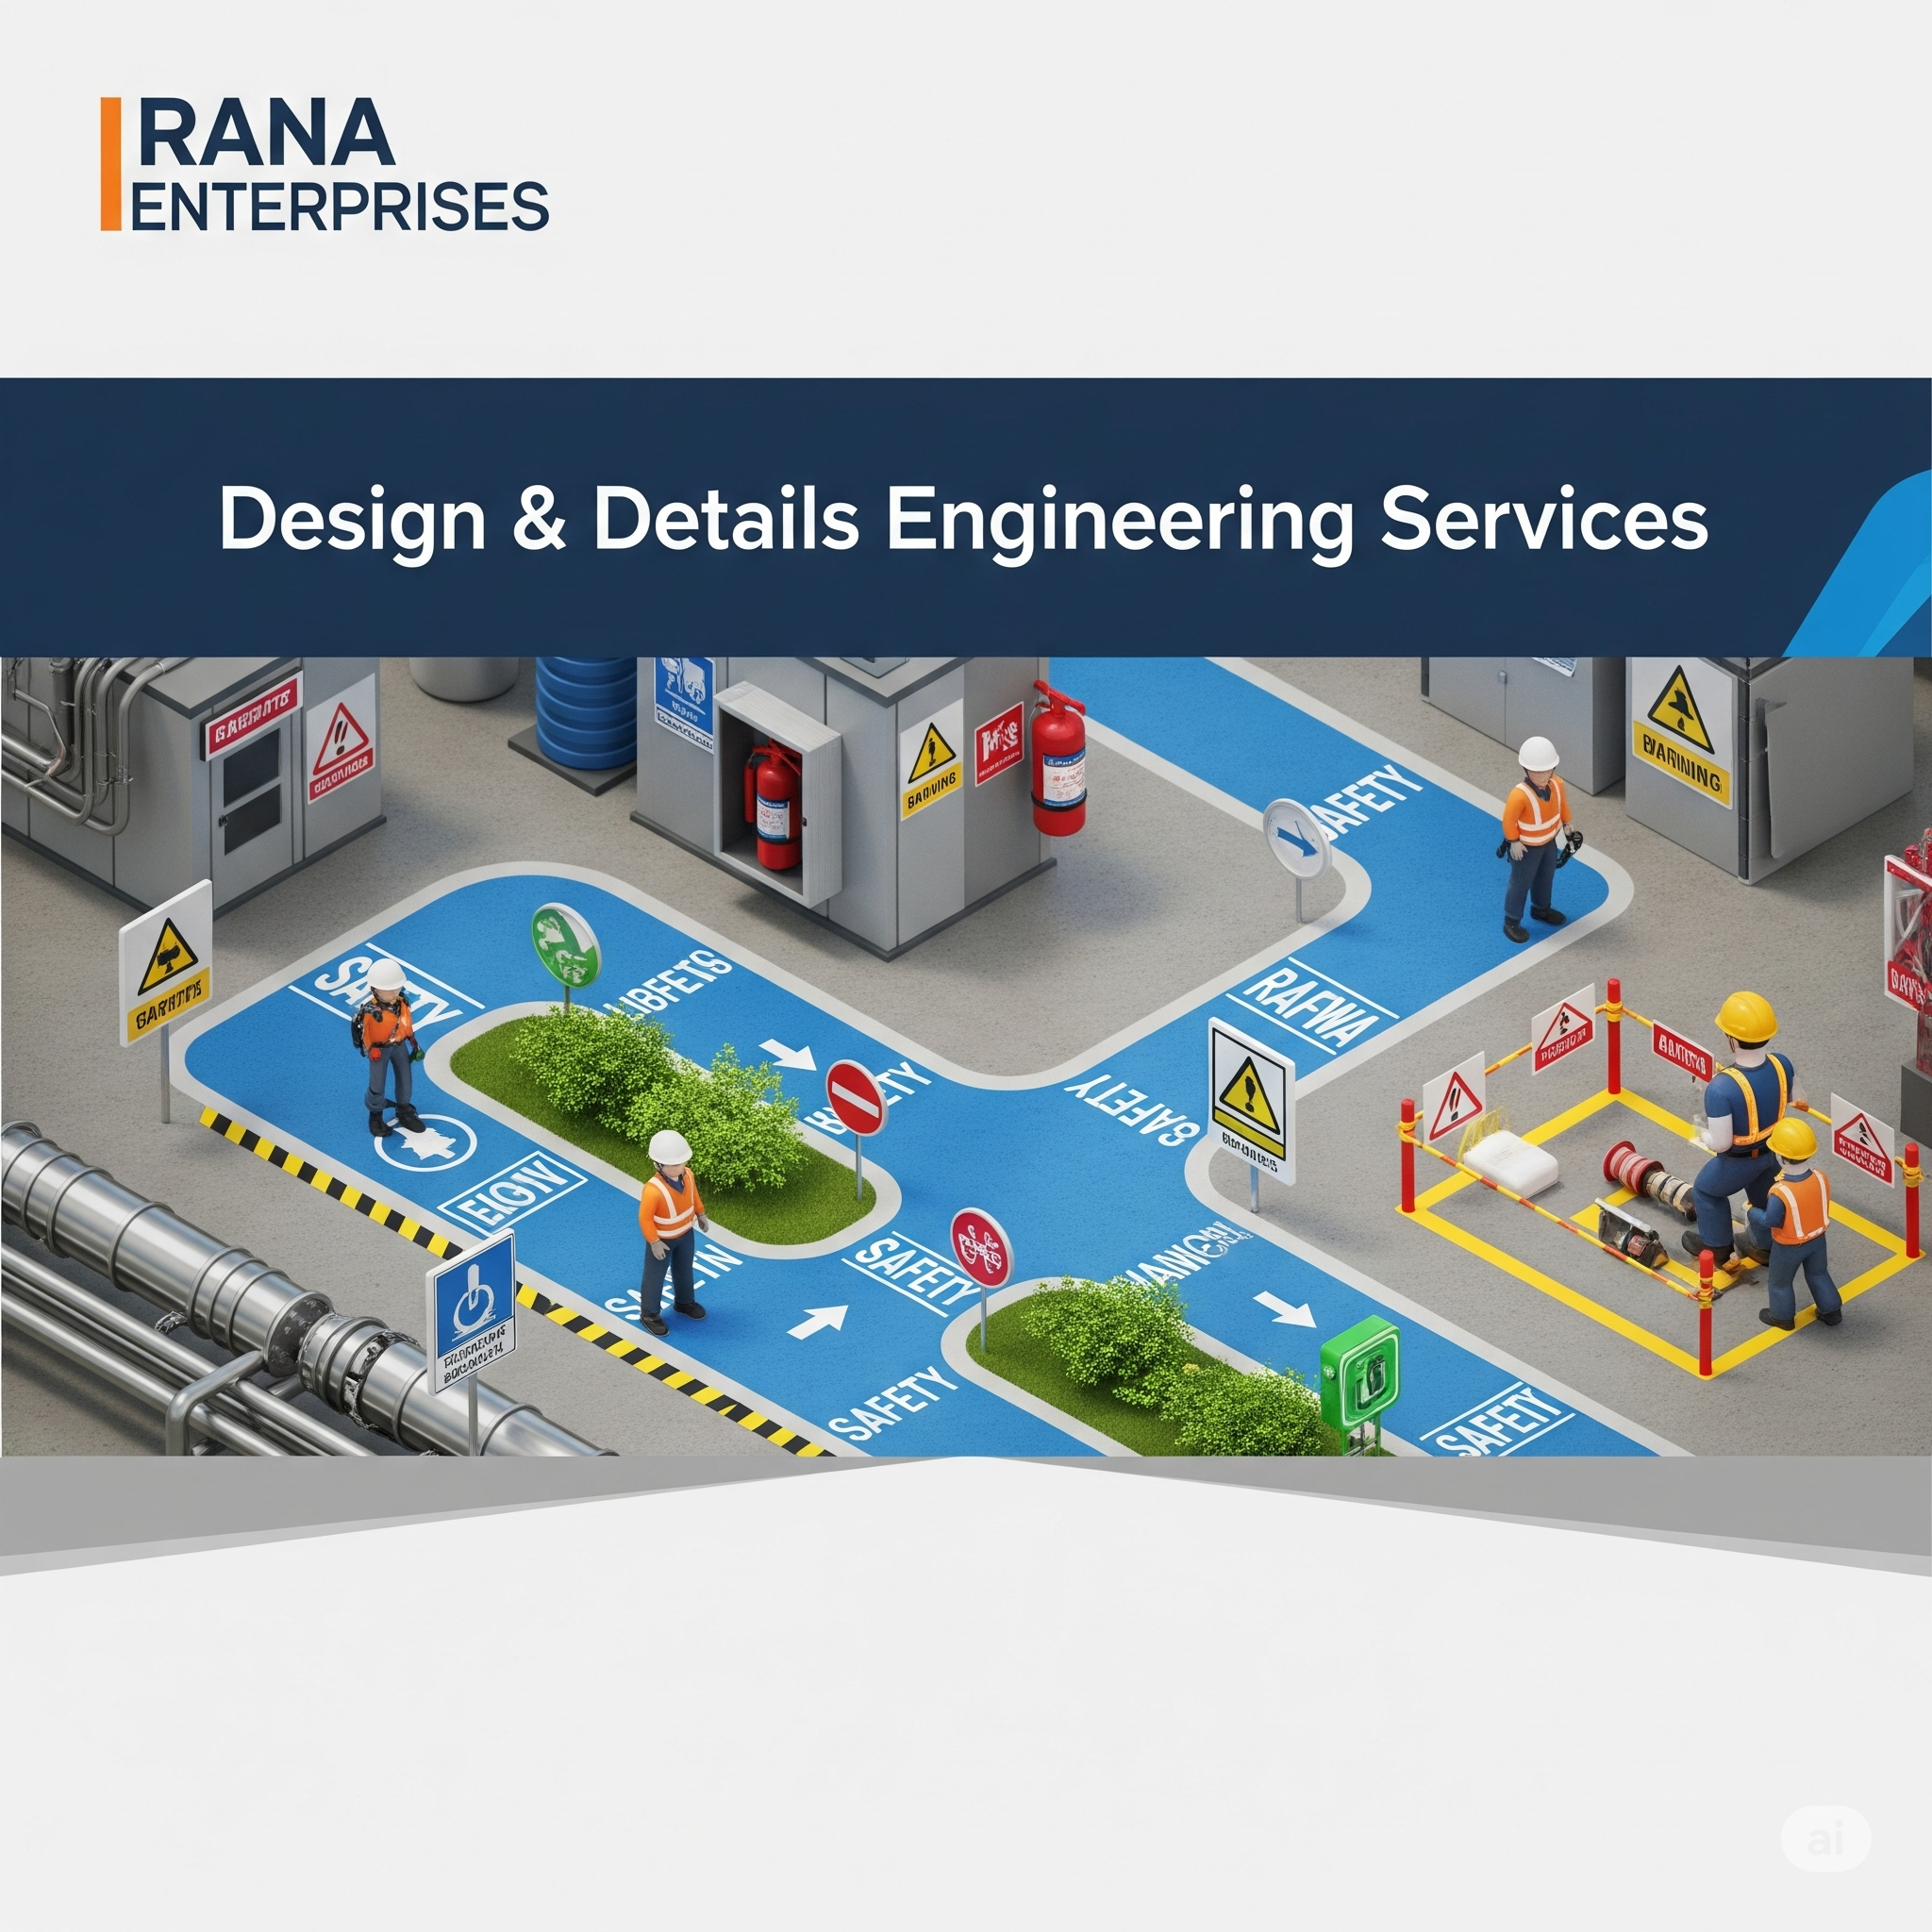
- Emergency Evacuation & Safety Drawings
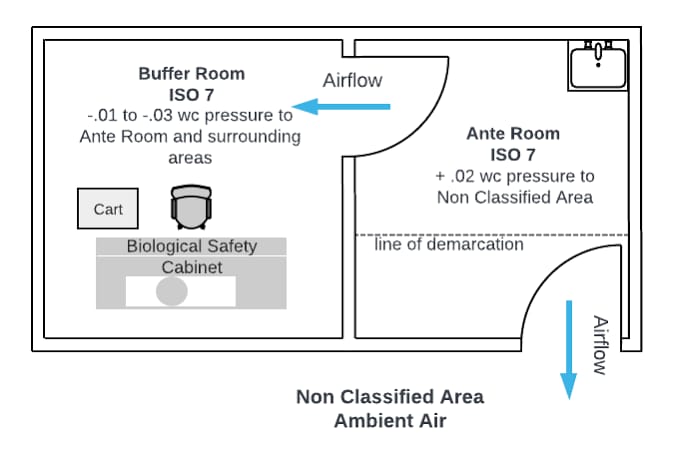
- Air Flow Diagrams & Industrial Layouts
Whether you're building from the ground up or refining existing systems, our team combines cutting-edge tools with deep industry insight to ensure accuracy, efficiency, and innovation in every project.
📍 Based in Ankleshwar, Gujarat, we proudly serve clients across sectors with a commitment to quality and timely delivery.
📞 Contact Us
Phone: +91 96243 60315
Email: ranaenterprise1994@gmail.com
Address: Office No.: F - 42 Global Trade Centre,Nr.JP Chowkdi G.I.D.C Ankleshwar Pin - 393 002
Services
DESIGN & DETAILS ENGINEERING SERVICE CONSULTANCY
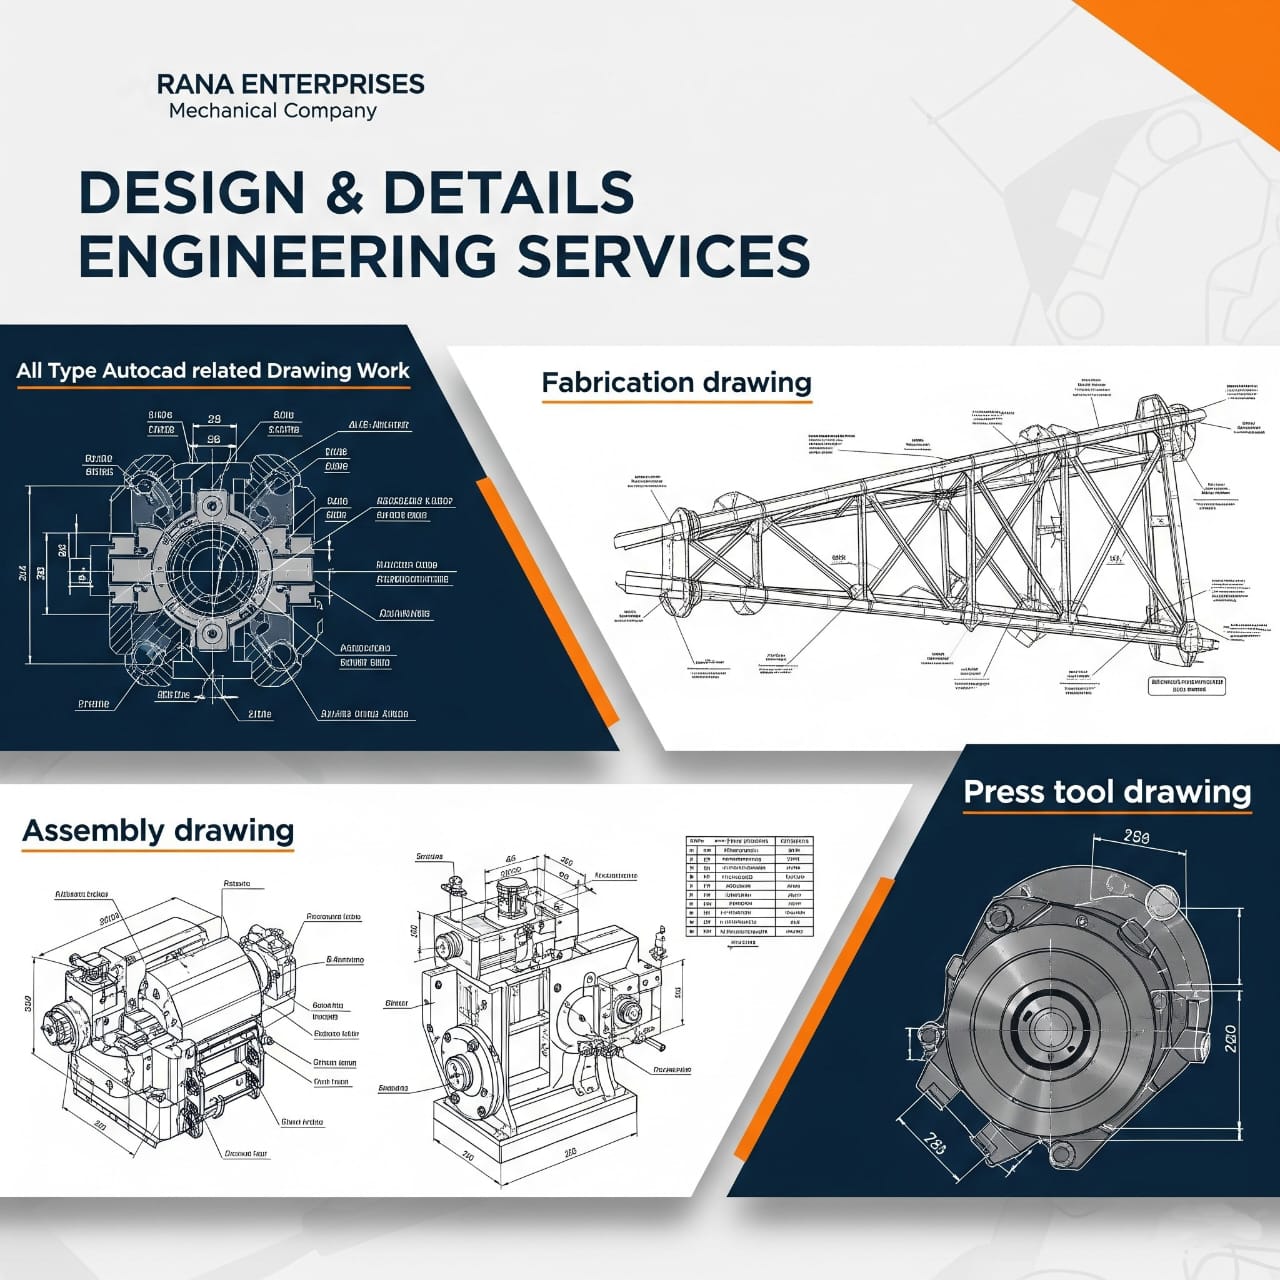
We specialize in delivering high-quality, precision-driven AutoCAD design and drafting solutions tailored to a wide spectrum of industries, including pharma, engineering, industrial, and civil infrastructure.
Our Services Include:
✔️PROJECT DESIGN DRAWING.
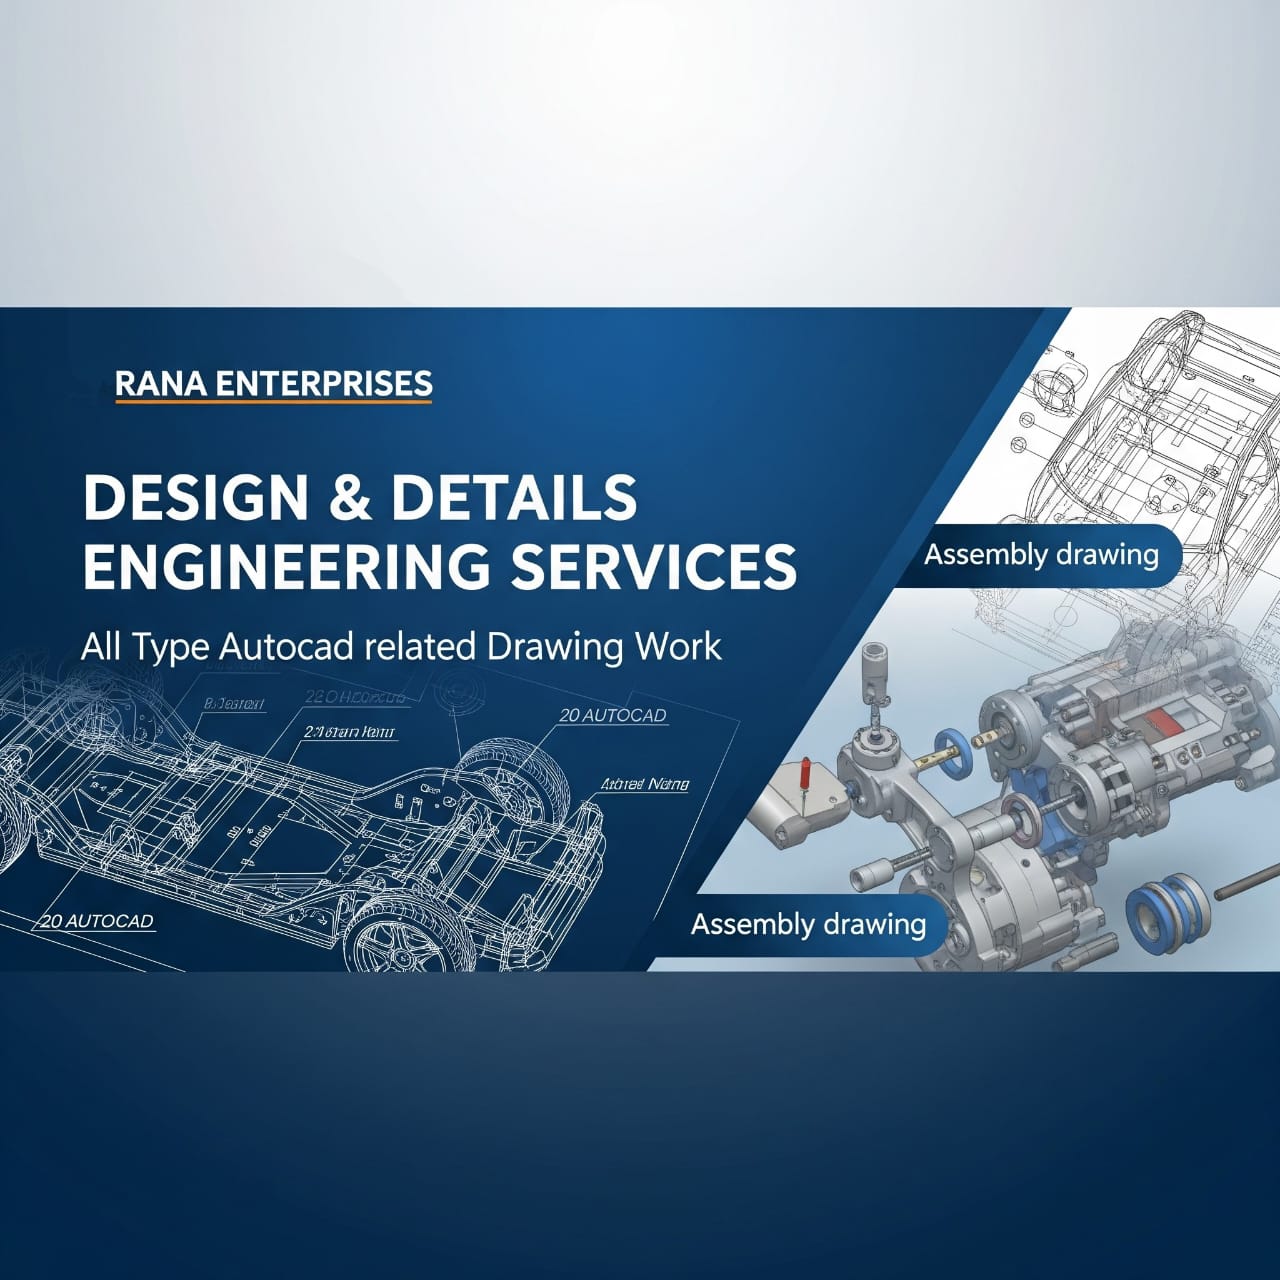
✔️MECHANICAL DESIGN DRAWING.
✔️CIVIL DESIGN DRAWING.
✔️PRESSURE ZONING LAYOUT DRAWING.
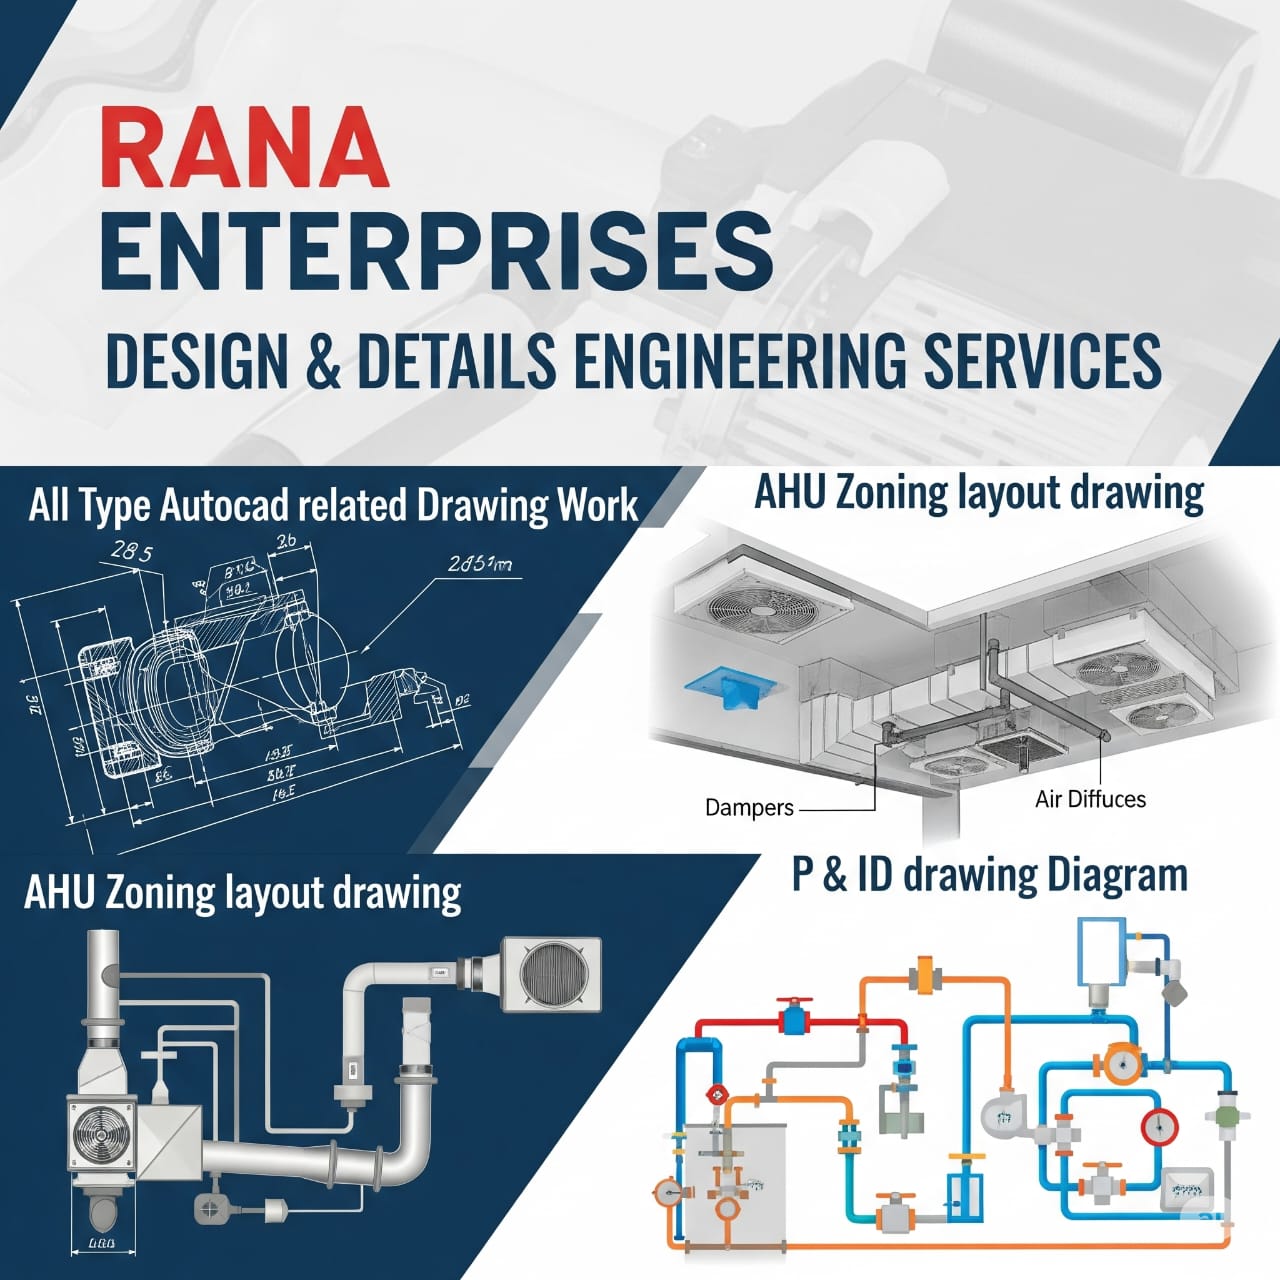
✔️AHU ZONING LAYOUT DRAWING.
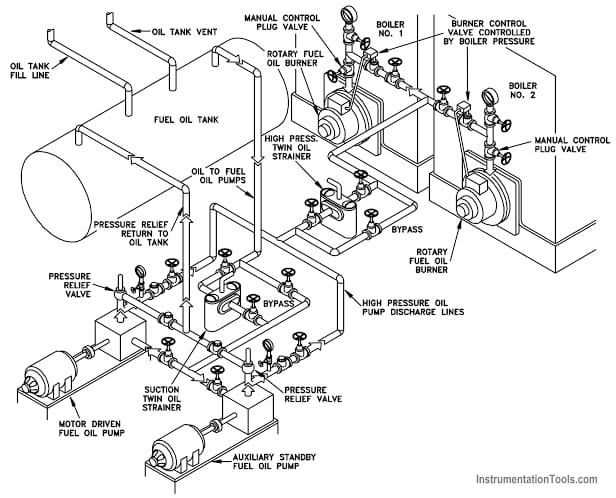
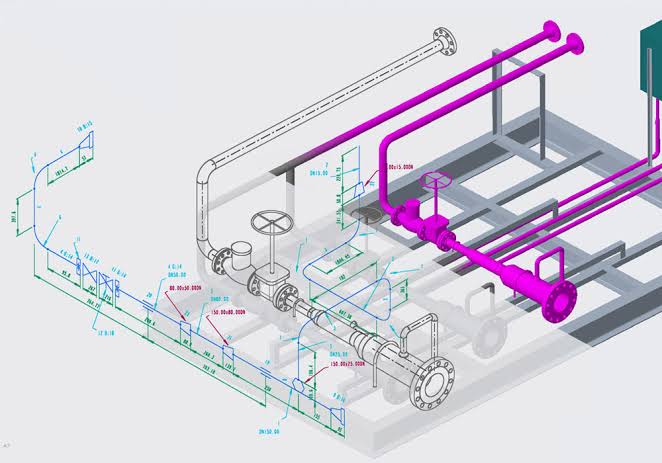
✔️ISOMETRIC DRAWING.
✔️PHARMA COMPANY DRAWING.
✔️PIPING LAYOUT DRAWING.
✔️PIPING ISOMETRIC DRAWING.
✔️FLOOR PLAN DRAWING.
✔️2D & 3D DRAWING.
✔️COMPANY RELATED LAYOUT.
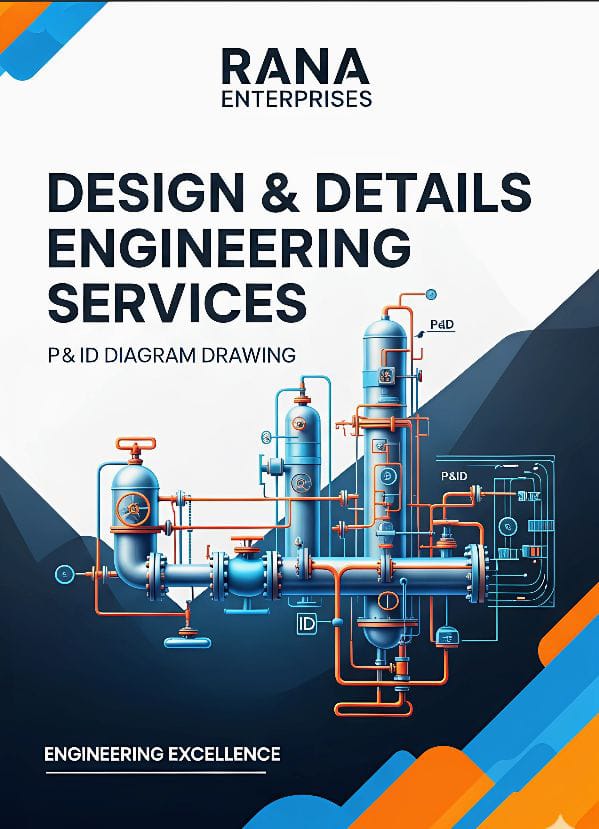
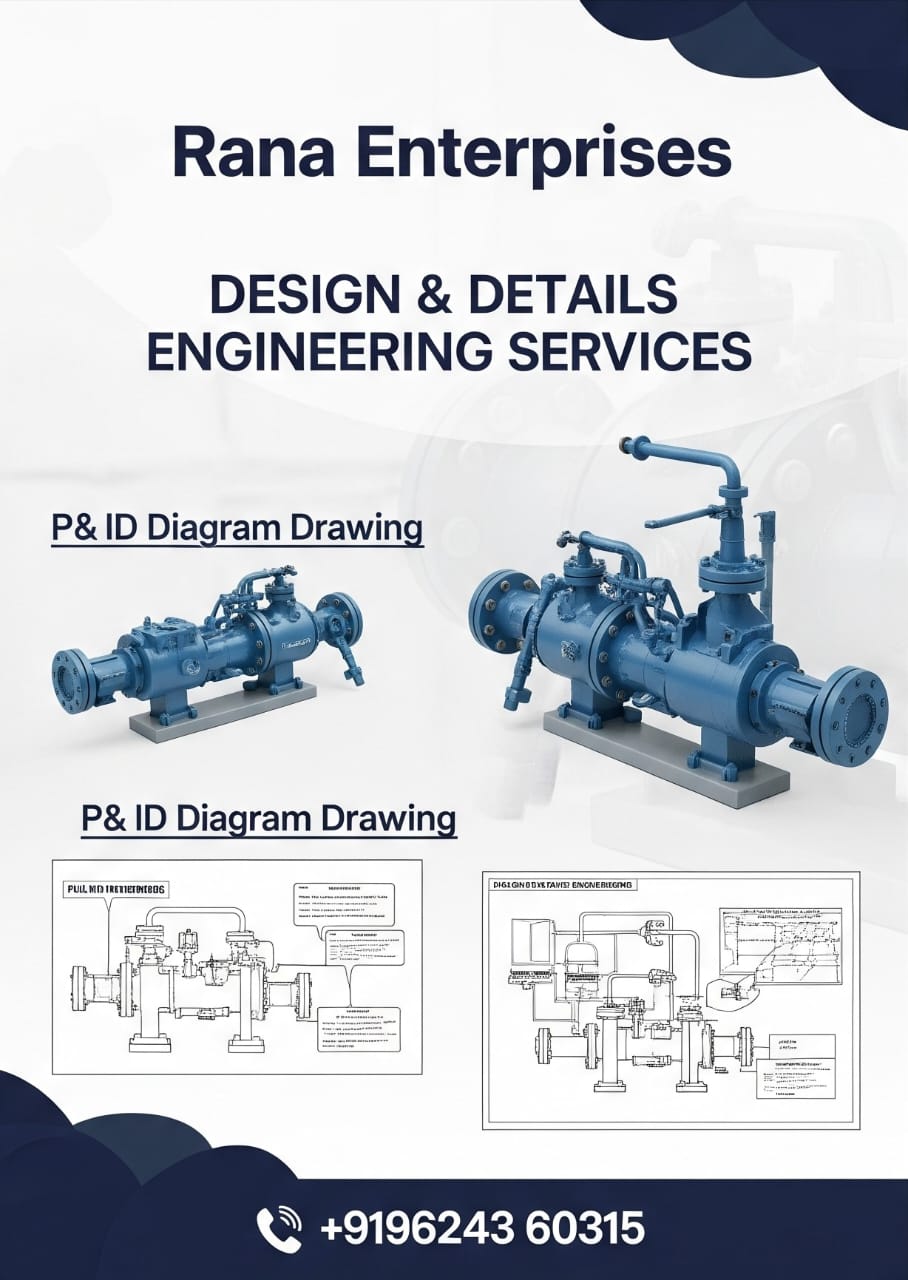
✔️P & ID DIAGRAM DRAWING.
✔️INDUSTRIES COMPANY DRAWING.
✔️EMERGENCY EVACUATION LAYOUT.
✔️AIR FLOW DIAGRAM.
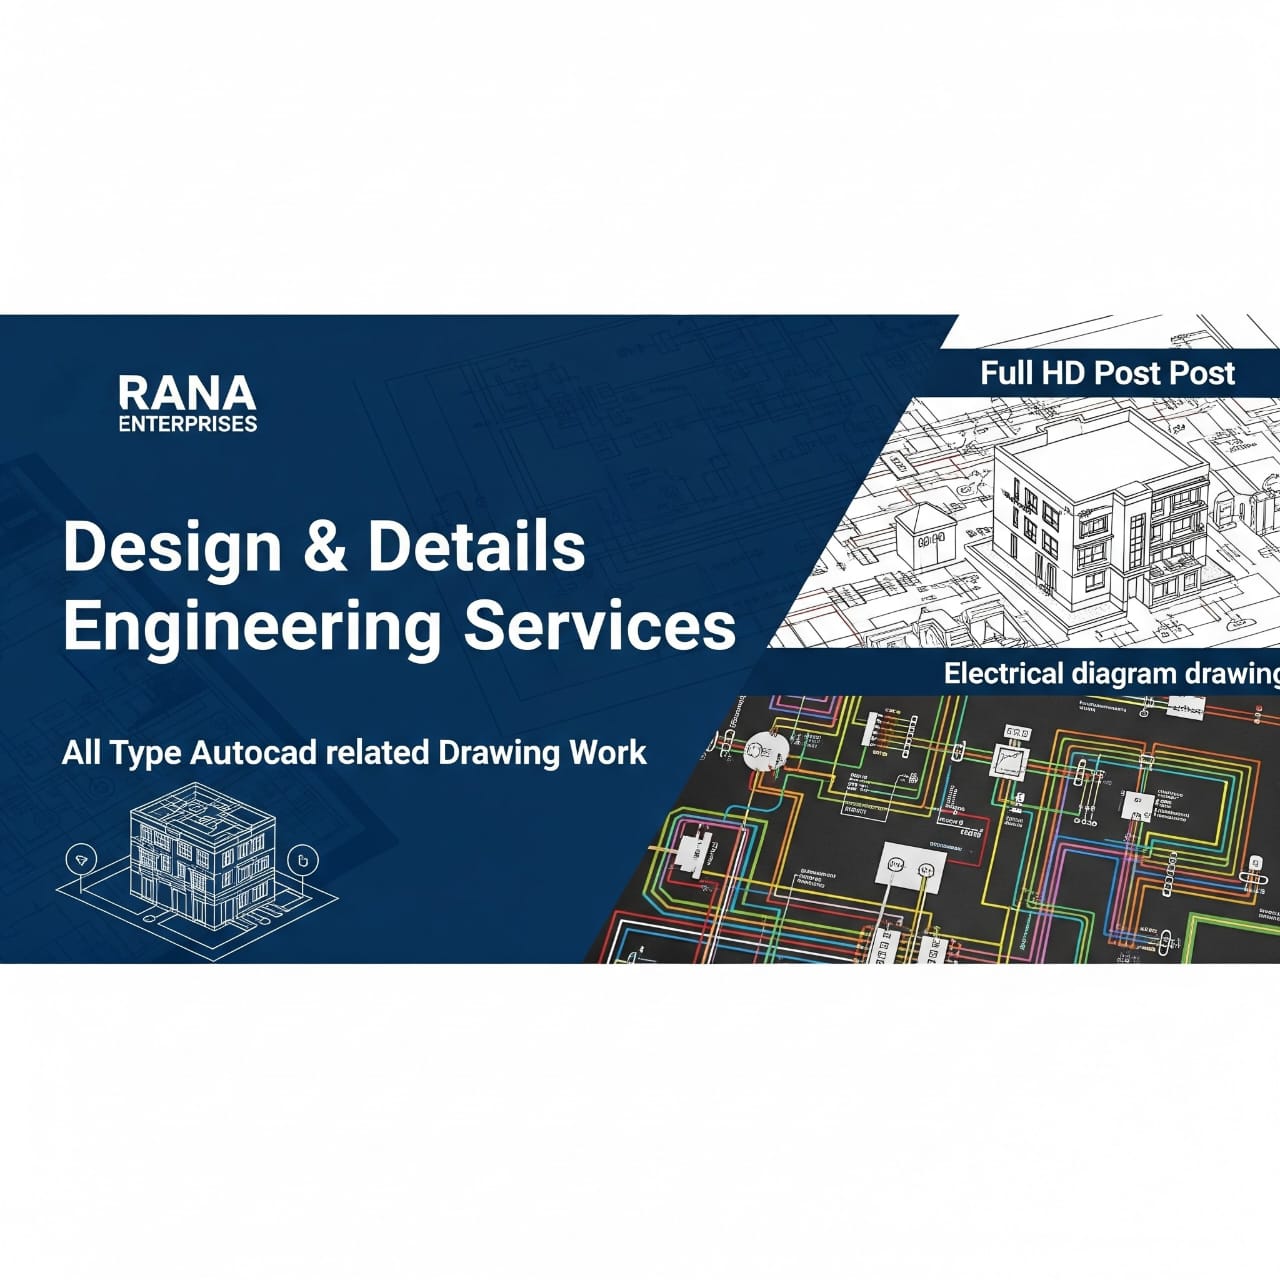
✔️ELECTRICAL DIAGRAM DRAWING.
✔️SAFETY RELATED DRAWING.
🛠️ Mechanical & Industrial Design
- Project Work Design
- Mechanical Engineering Drawing
- Assembly & Equipment Fabrication Drawings
- Isometric and Isometric Piping Drawings
🏢 Engineering & Company Layouts
- 2D and 3D CAD Drafting
- Company Layout Planning
- Civil Drawings & Floor Plans
- Piping Layouts & Pressure Zoning
⚡ Electrical & Safety Solutions
- Electrical Diagram Drawings
- Safety-Related Drawings
- Emergency Evacuation Layouts
🌬️ HVAC & Pharma Industry Expertise
- AHU Zoning Layouts
- Air Flow Diagrams
- P&ID Diagram Drawings
✅ Every drawing is created with attention to detail and industrial standards, ensuring efficiency and accuracy across all your projects.
📞 Get in Touch:
Call us today at +91 96243 60315 for inquiries or project quotations.
Let us bring your vision to life through expert AutoCAD solutions!


Contact Us
Scan QR to Open My Mini Website